Single Family for Sale: 7200 Tamarisk Dr, Fort Collins, CO 80528 SOLD
4 beds
1 full, 2 three quarter baths
1,783 sqft
mls #1047834
$630,000
$630,000
7200 Tamarisk Dr, Fort Collins, CO 80528 SOLD
4 beds
1 full, 2 three quarter baths
1,783 sqft
mls #1047834
$630,000
Remove from
Favorites
Add to
Favorites
Add to
Trip Map
Hide Share or
Email
Selling Price: $630,000
Original List Price: $630,000
Sold at 100.0% of list price
Sold Date: 12/29/2025

Type Single Family
Style 1 Story
Beds 4
Baths 1 full, 2 three quarter baths
Square Feet 1,783 sqft
Lot Size 0.15 acres
Year Built 1999
Assoc Fee $550
Assoc Fee Freq Monthly

City Fort Collins
County Larimer
Subdivision Ptarmigan

MLS 1047834
Status Closed
DOM 13 days
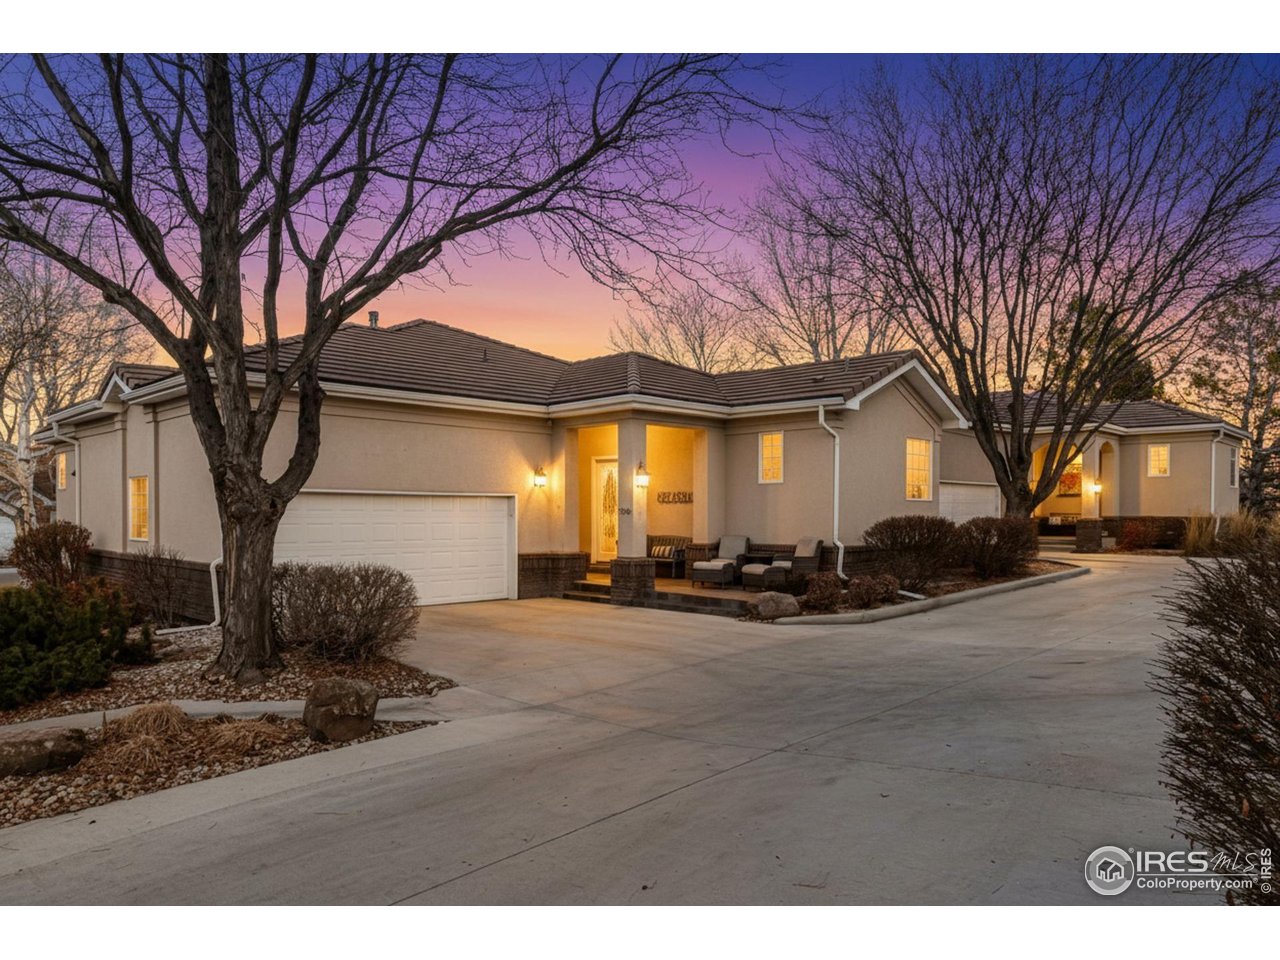
If you want a home that feels peaceful the moment you walk in, with abundant natural light, and backing to wide open golf course views, this turnkey luxury patio home in Ptarmigan delivers. Sitting next to Ptarmigan Country Club on the edge of Fort Collins and Windsor, this home gives you that rare feeling of space while staying completely maintenance free. The HOA covers the exterior, yard care, snow, trash, and more, so you get your time back without sacrificing comfort. Inside, everything feels beautifully cared for and thoughtfully upgraded. Hardwood floors, quartz countertops, stainless steel appliances, a beverage fridge, upgraded lighting, & crisp white cabinetry bring comfort and quality. Opening to a dedicated dining area and spacious living room, featuring two skylights, a cozy gas fireplace, and walnut floating shelves that add warmth and style. Set the mood for the perfect party with the speaker system throughout the upstairs and onto the covered, enclosed, private deck complete with serene views. The primary suite features a stunning designer accent wall and a five piece bath with a spa quality heated and jetted soaking tub, walk in shower, heated floors, and a generous walk in closet. Every bathroom in this home has been tastefully updated with top of the line finishes. The fully finished basement expands your living space, also with surround sound and a gas fireplace, plus a wet bar featuring a live-edge bar top, dishwasher, and wine cooler. Host guests in the two additional bedrooms, both with walk in closets, a 3/4 bathroom with steam shower, a workout room or office, and extra storage. Outside your door, enjoy quick access to the Poudre River Trail system, local amenities, and an easy commute to I 25 and nearby towns. Plenty of room in the garage for golf cart parking, too! Add the country club lifestyle right next door and you get a turnkey home that feels polished, peaceful, and ready for you to enjoy from day one.

Room Features

Basement Built-In Radon, Full, Partially Finished

Lot & Building Features

Appliances Bar Fridge, Fire Alarm, Disposal, Microwave, Refrigerator, Dishwasher
Style 1 Story
Assoc Fee $550
Assoc Fee Type Monthly
Heating 2 or more Heat Sources, Forced Air
Cooling Central Air, Ceiling Fan(s)
Parking Garage Door Opener
Sewer Public Sewer
Tax Year 2024
Water City
Interior Bay or Bow Window, Skylights, Wet Bar, Separate Dining Room, Cathedral Ceiling(s), Washer/Dryer Hookup, Kitchen Island, Pantry, Eat-in Kitchen, Walk-In Closet(s), Open Floorplan
Fireplace Basement, Two or More, Family Room, Living Room, Gas
Lot House Faces South, Fire Hydrant within 500 Feet, Corner Lot, Street Light, Curbs, Sidewalks, Gutters, Paved

Price History of 7200 Tamarisk Dr, Fort Collins, CO

Date Name Price Difference
11/28/2025 Listing Price $630,000 N/A
*Information provided by REWS for your reference only. The accuracy of this information cannot be verified and is not guaranteed.

Map of 7200 Tamarisk Dr, Fort Collins, CO

Location Map Street View
Photo of Brittany Ray
Brittany Ray
Broker Associate
Direct: 612-810-1401
Office
112 Trimble Court
Fort Collins, CO 80524
970-672-0775

By providing Grey Rock Realty with your contact information, you acknowledge and agree to our privacy policy and consent to receiving marketing communications, including calls, texts and emails. This consent isn’t necessary for purchasing any products or services and you may opt out at any time. To opt out from texts, you can reply, ‘stop’ at any time, to opt out from emails, you can click on the unsubscribe link in the email. Message and data rates may apply. 

Listed by eXp Realty - Northern CO, Liz Crews & Erin Brady 970-889-0371
Sold by RE/MAX Professionals, Lisa Chirico 303-972-9999

Listing Last updated . Some properties which appear for sale on this web site may subsequently have sold or may no longer be available. Walk Score map and data provided by Walk Score. Google map provided by Google. Bing map provided by Microsoft Corporation.

All information provided is deemed reliable but is not guaranteed and should be independently verified.

Listing information courtesy of: eXp Realty - Northern CO

Information source: Information and Real Estate Services, LLC. Provided for limited non-commercial use only under IRES Rules. © Copyright IRES 2026

IRES MLS

Listing data and photos provided IRES and distributed by MLS GRID. Member Participants (and their affiliated licensees, if applicable) shall indicate on their websites that IDX information is provided exclusively for consumers’ personal non-commercial use, that it may not be used for any purpose other than to identify prospective properties consumers may be interested in purchasing, that the data is deemed reliable but is not guaranteed by MLS GRID, and that the use of the MLS GRID Data may be subject to an end user license agreement prescribed by the Member Participant’s applicable MLS if any and as amended from time to time. MLS GRID may, at its discretion, require use of other disclaimers as necessary to protect Member Participant, and/or their MLS from liability. Based on information submitted to the MLS GRID. All data is obtained from various sources and may not have been verified by broker or MLS GRID. Supplied Open House Information is subject to change without notice. All information should be independently reviewed and verified for accuracy. Properties may or may not be listed by the office/agent presenting the information.